APPLICATION / INTERFACE / EVIDENCE
Force Calibration & Proof-Load Documentation
Agree the report scope before ordering: factory test records, accredited calibration and proof-load documentation answer different engineering questions.
Review the configuration and documents →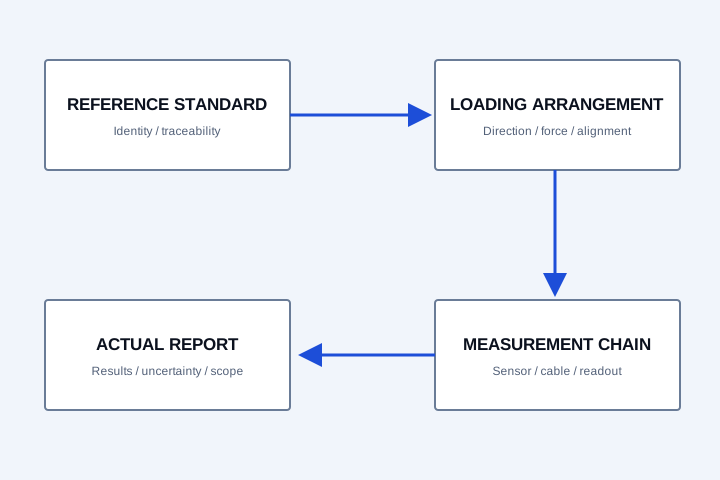
Choose the report that answers the acceptance question
| Document | Useful evidence | What it does not establish alone |
|---|---|---|
| Factory force / hysteresis record | Identified sensor, direction, applied loads, readings, zero return, environmental conditions and reference equipment. | Independent laboratory accreditation or an entire testing-machine qualification. |
| ISO/IEC 17025 accredited calibration report | Identified issuing laboratory and current scope, method, range, uncertainty and traceable results. | All methods/ranges or approvals outside that laboratory's scope. |
| Proof-load test report | Device serial, actual test load, duration, method, inspection and acceptance result. | Minimum breaking load, fatigue life or a blanket complete-lifting-system approval. |
Specify tension and compression as separate calibration directions
For a bidirectional measurement chain, identify the required loads and acceptance criteria in each direction. Agree the transducer, readout, cable, gain and software scaling covered by the report. Changing those components can change the measurement chain.
ASTM E4 concerns testing-machine force calibration and verification. ISO 376 concerns force-proving instruments used to verify uniaxial testing machines. Request the applicable edition, scope and report from the responsible provider rather than inferring compliance from a brand label.
Keep WLL, proof load and breaking load in separate fields
For a requested 200% WLL proof test, define the actual model, method, load duration and acceptance criteria in the order. A test at twice WLL does not measure the minimum breaking load or establish a 5:1 / 10:1 design factor. Agree the applicable rigging standard edition and application requirements with the responsible qualified parties.
REPORT SCOPE / FIELD CHECKLIST
Know what a supplied report must contain
Preview the information to request before ordering. This is a blank field checklist, not an issued calibration certificate, proof-test result or laboratory accreditation.
Download open checklist PDF →Verify the issuer before treating a report as accredited
Request the laboratory's identity and accreditation scope, then check the issuing accreditation body's current record. Keep the actual report issuer and signatory visible. Customer or order details may be redacted where permitted; the issuer is not relabelled as a TLC-owned laboratory.
- NIST — laboratory accreditation and defined technical scope
- ISO — ISO 376 force-proving instrument calibration scope
- ASTM — E4 standard catalogue
- ASME — current B30 rigging standards index
Resolve the configuration before the purchase order
Does a factory force record establish laboratory accreditation?
No. A factory record describes the stated test. Accredited calibration requires an identified laboratory with a current accreditation scope covering the method, range and uncertainty needed.
Can a proof-load report replace a breaking-load report?
No. A proof test and minimum breaking-load evidence answer different questions. Specify the test scope, acceptance criteria and mechanical design evidence separately.
Carry the interface and evidence into your RFQ
Download the force-selection guide and editable interface worksheet.
Calibration and proof-load scope →Identify which report and accreditation scope the application requires.
Compare enquiry configurations →Filter the geometry, force envelope and signal before requesting a model.
Replacing an existing sensor? Start with the sourced manufacturer reference and document checklist →
CONFIGURATION / INTERFACE / DELIVERY
Send an engineering RFQ with the details intact
Choose the force path, signal and matching accessories. Include the destination so the quotation can confirm the product, calibration, freight and requested delivery term together.
[email protected]Open engineering notes are available in the downloads centre. Approved model STEP, IODD and real calibration reports are supplied against the selected configuration. Price, availability, lead time and warranty terms are confirmed in the formal quote.